Outpost BuildingsArkansas · Missouri · S. Illinois · Kentucky Talk to our builders (888) 709-4659
Expertise and support at every step

Metal Garages Built Right For You

We’ll show you exactly what you’re paying for, built the way we would build it for ourselves.

Rather talk it through? Call (888) 709-4659 and reach someone on our team, not a call center.
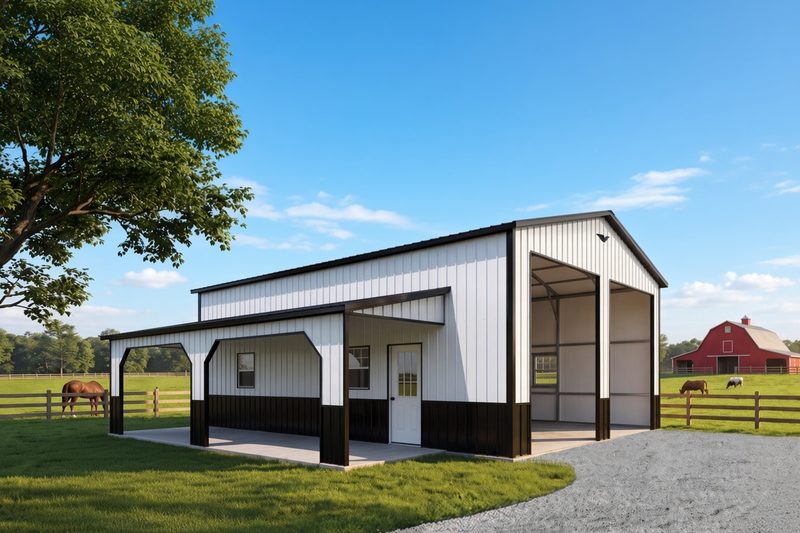
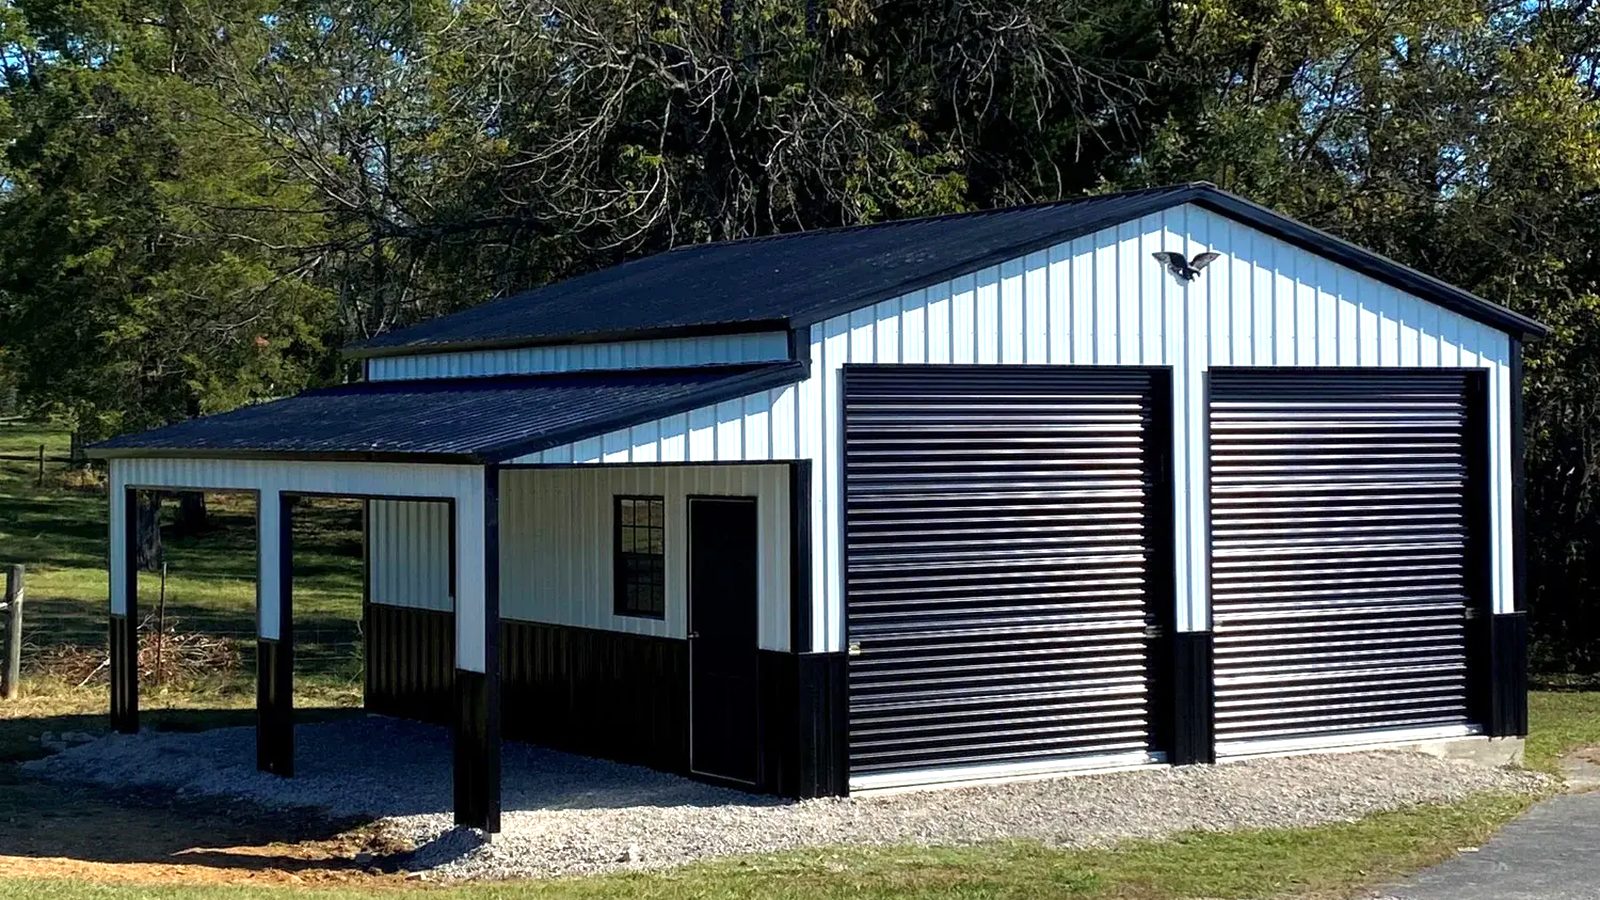
Outpost Buildings metal garage with two roll-up doors and an attached open lean-to

Get your itemized price

Tell us what is going inside. We will size it, price it line by line, and send it back within one business day.

No deposit. No sales visit. No pressure.

Vertical siding standard, not an upcharge 40+ years combined design experience High quality, timeless designs

Why we will not be your cheapest quote

Most of this industry is a race to the bottom. We are not running it.

There is a reason the quotes you are collecting look so similar and so cheap. Nearly everyone is building to the same low price, and the corners they cut are the ones you cannot see from the driveway. The easiest one to spot is which way the panels run.

How we build it

Vertical siding, every time

The ribs run top to bottom, so water has a straight channel to the ground. It is how a metal building is supposed to be put together, and it is standard on your quote, not an upgrade line.
The cheaper way

Horizontal siding, because it is faster

Every rib becomes a little ledge water has to get over. It costs less to install, which is exactly why most of the industry leads with it and why we do not.

The part you only see once

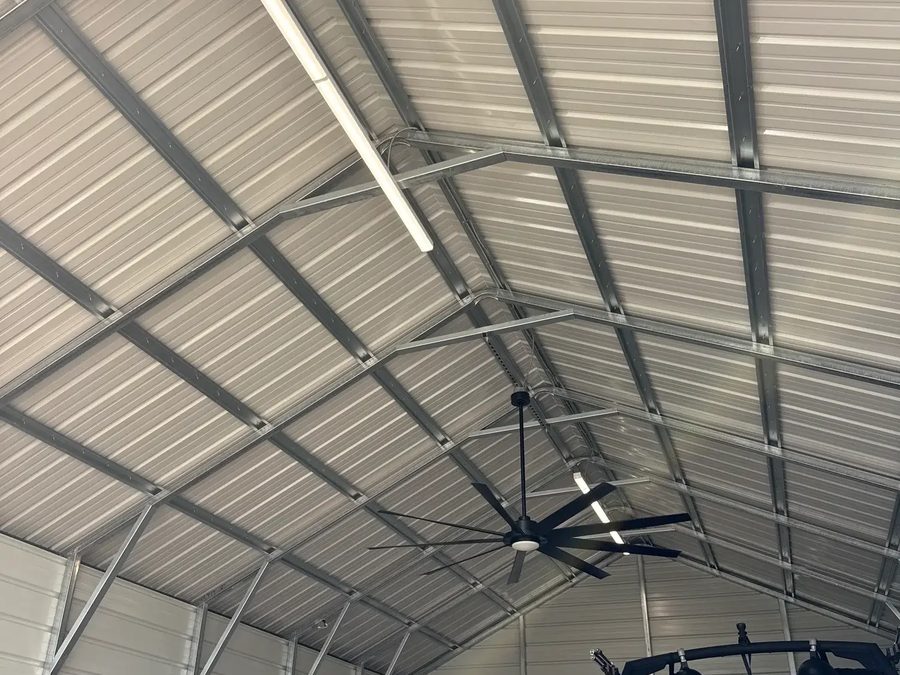
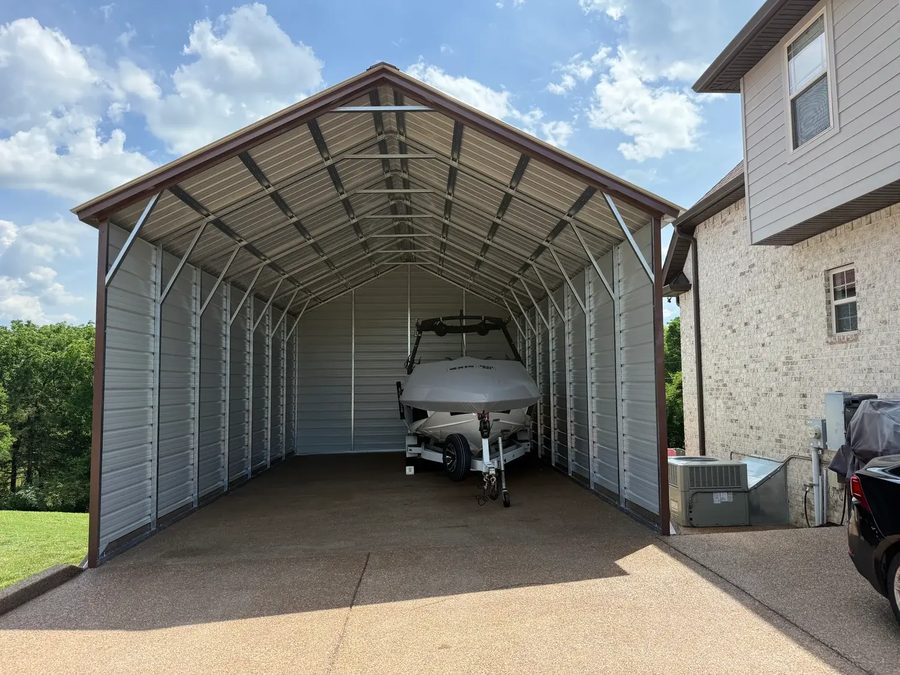
Once the panels go on, nobody looks at the frame again, which is exactly why it is worth looking at now. Heavy-gauge galvanized steel studs and trusses, braced and fastened through, on every building we put up. It is the difference you feel in a hard spring storm and never think about again.

Interior of a finished Outpost building showing galvanized steel trusses, purlins and knee bracing
Galvanized trusses and purlins inside a finished build. Nothing hidden behind drywall, nothing to wonder about.
Open gable end of an Outpost building showing the steel framing, bracing and roof structure
The same framing from the open end. Every stud braced, every joint fastened, before a single panel goes on.

Recent work

Buildings we have put up

Every one of these started with a conversation about what was going inside it, not a size off a price sheet. Same frames and the same standards, whether it is one bay or a shop you can work in all winter.

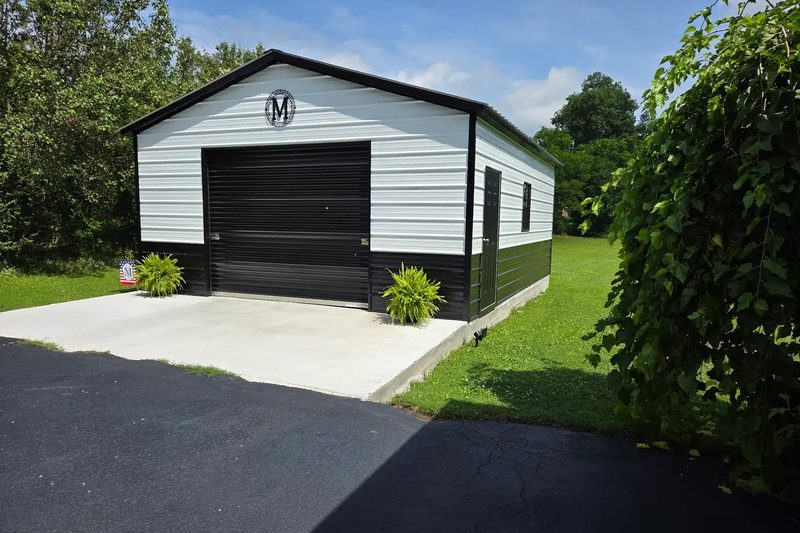
20 by 25 white and black metal garage with a single roll-up door on a concrete pad
20x25 single-bay garage, roll-up door and walk door
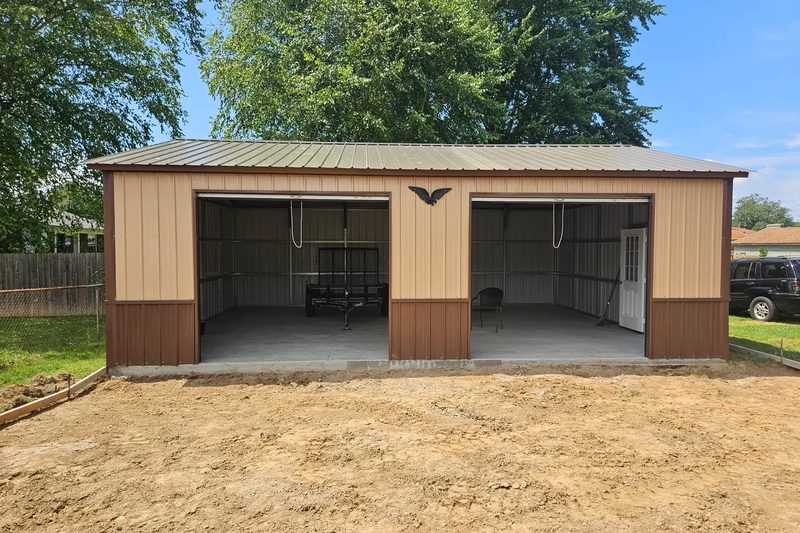
24 by 30 tan and brown two-bay metal garage with both doors open
24x30x9 two-bay, doors open, walk door on the end
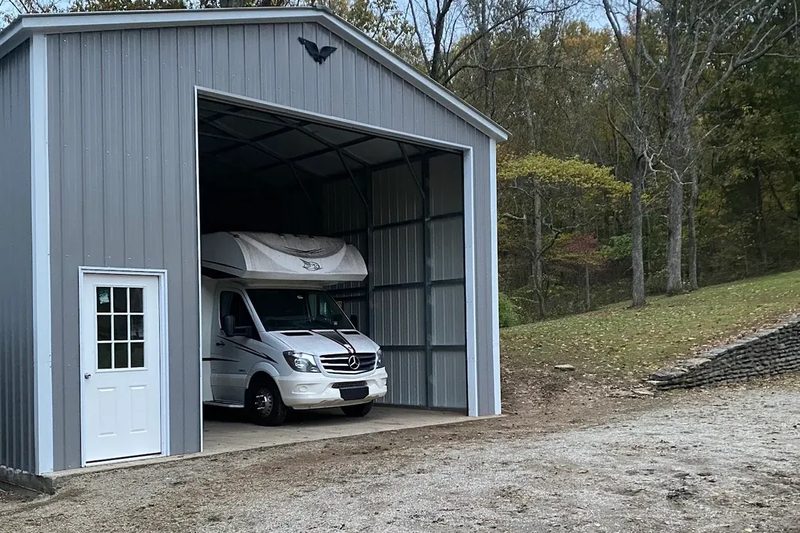
24 by 30 by 15 gray metal garage tall enough for a Sprinter motorhome
24x30x15, sized around a Sprinter that had to fit inside

What we build

Garages first. Anything else with a steel frame, second.

Garages are most of what leaves our yard, and they are what we are fastest at pricing. Everything else gets the same frames, the same standards and the same design team.

Metal garage with two roll-up doors and an attached open lean-to
Most requested

Metal garages

One bay to six. Insulated or open frame, walk doors, windows, lean-tos, and sidewalls tall enough for a lift.

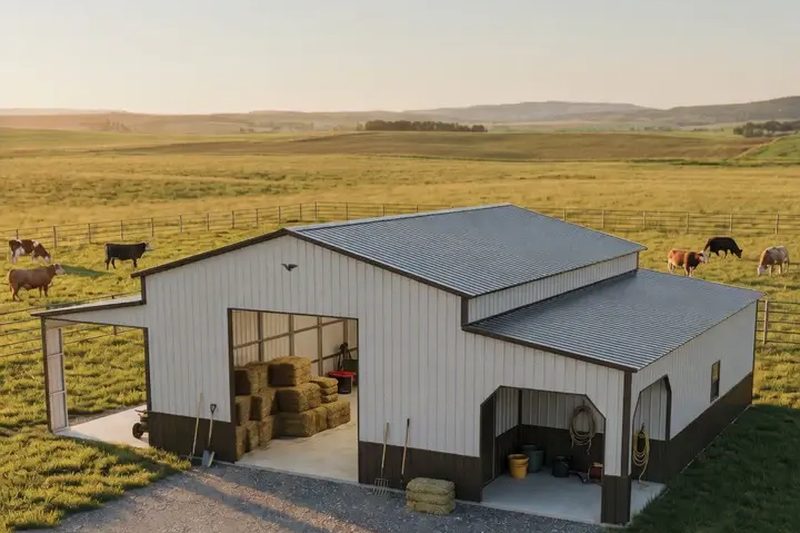
Large white agricultural building with hay storage, stalls and open lean-tos on a cattle pasture

Agricultural buildings

Hay and equipment storage, loafing sheds, stalls and lean-tos, laid out around how you actually move stock and machinery.

White and black metal workshop building with a covered porch and a tall open bay

Workshops & shops

Clear-span framing so nothing sits in the middle of your floor. Wired, insulated and laid out to your spec.

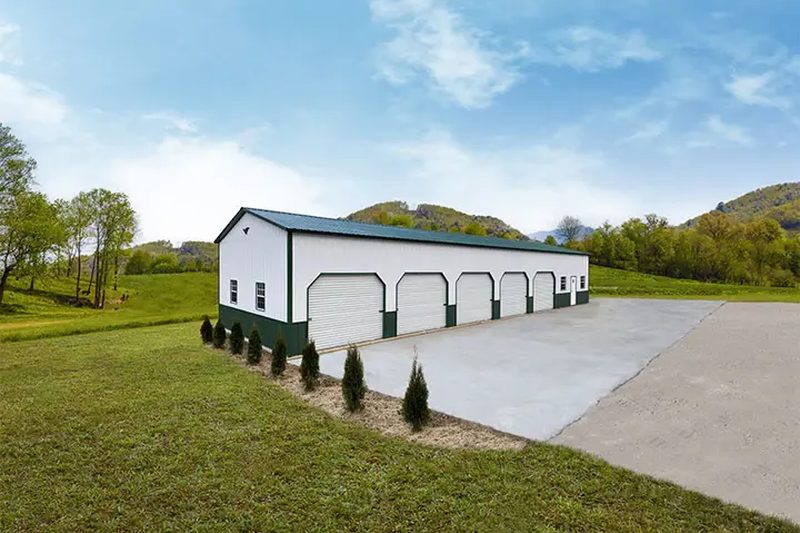
Long white and green commercial metal building with five roll-up bay doors and a concrete apron

Commercial buildings

Multi-bay shops, fleet storage and light industrial, sized for the equipment and the traffic you are planning for.

The difference

Why people choose Outpost Buildings

Built the way we would buy it

The standard on your quote is the standard we would accept on our own property. Where there is a cheap way and a right way to do something, the right way is what shows up by default.

A design team that has seen your project before

Over 40 years of combined sales and design experience. Tell them what is going inside and they will size the building around it, instead of selling you the package on the truck.

Real help with the concrete

We do not pour it. We do hand you a contractor we trust and the full pad specs, dimensions, thickness and anchor layout, so your concrete guy is not guessing and you are not paying twice.

Advice as if we were the buyer

Ask what we would do and you get what we would actually do, even when the honest answer is a smaller building, a cheaper option, or wait until spring.

How it goes

A painless process, on purpose

Tell us what goes inside

Not the dimensions, the contents. Two trucks and a mower is a different building than a tractor and a lift. We will size it from there.

Get an itemized price

A drawing, a lead time, and every choice priced on its own line, so you can see what each upgrade actually costs you. Your pad specs come with it.

We deliver and install

Our crew sets the building on your pad on the scheduled day and hands you the paperwork. You knew what was happening at every step before it happened.

Where we build: four states, all with our own crews.

ArkansasLittle Rock, Jonesboro, Fayetteville, Conway, Hot Springs
MissouriSpringfield, Cape Girardeau, Poplar Bluff, Joplin, Rolla
Southern IllinoisMarion, Carbondale, Mount Vernon, Effingham, Centralia
KentuckyPaducah, Bowling Green, Owensboro, Hopkinsville, Madisonville

Not on the list? Call and ask. If we can get a truck to it, we can usually build on it.

Straight answers

Questions we get every week

What does a metal garage cost?

Most single-bay garages land in the $7,000 to $12,000 range installed, and a two to three bay building usually runs $14,000 to $28,000 depending on sidewall height, roof style and door count. Concrete is separate. Your itemized price will have the actual number, not a range.

Do you pour the concrete?

No, and we would rather tell you that up front than surprise you later. What you do get is a concrete contractor we trust and the complete pad specs, dimensions, thickness and anchor layout, before anyone mixes anything. Most companies hand you a size and let you sort out the rest.

How long until it is standing in my yard?

Typical lead time is three to five weeks from signed order to install day, and most garages go up in one day once the crew is on site.

Will you help with the permit?

Yes. We provide the drawings your permit office asks for and walk you through the submission. Every county across the four states we serve wants it a little differently, and we deal with all of them often enough to know what yours will ask for.

Do you build more than garages?

Yes. Agricultural buildings, workshops and commercial buildings all come off the same frames with the same standards and the same design team. If you are weighing a garage against something bigger, tell us both and we will price both.

Unlocking new frontiers

Deliver valueNot the lowest number. The most building per dollar you spend.
Provide a painless processYou should never wonder what happens next or who to call.
Treat every project as our ownEvery recommendation is the one we would make for ourselves.

Get a price you can actually read

Tell us what is going inside and your zip code. You will get a drawing, a lead time, and every line priced on its own, plus the pad specs to hand your concrete contractor. No deposit, no sales visit, no pressure.

Prefer to talk it through? Call (888) 709-4659.

Outpost Buildings

Unlocking new frontiers

Serving Arkansas, Missouri, southern Illinois and Kentucky · (888) 709-4659

Licensed & insured

Call (888) 709-4659